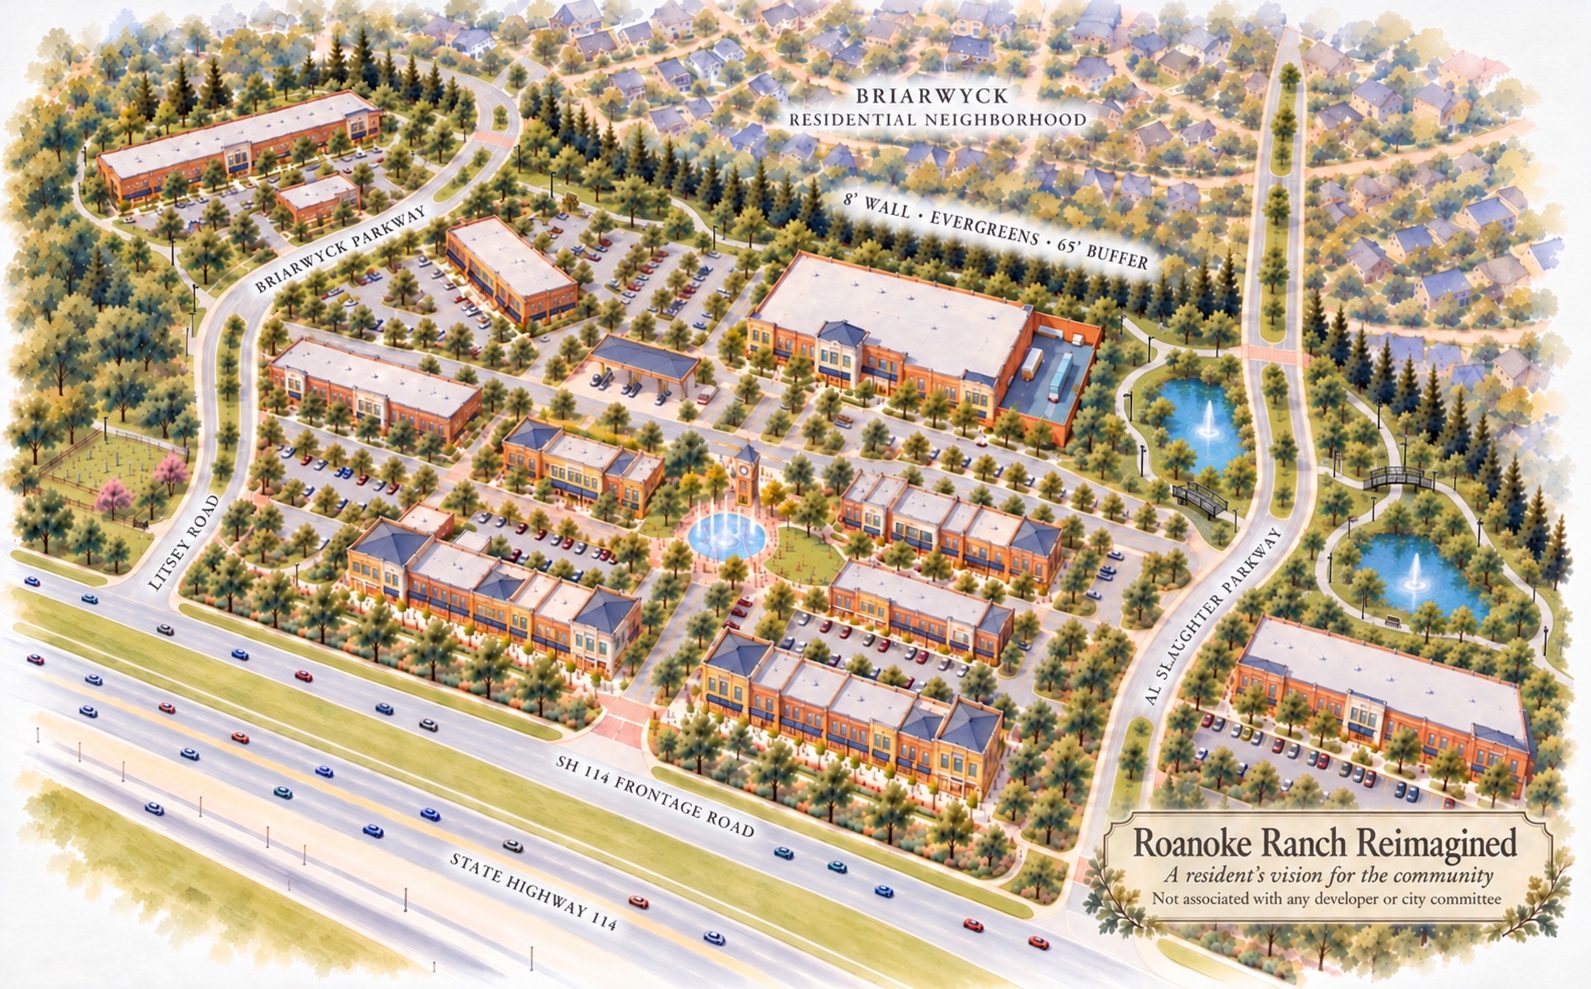
Roanoke Ranch · A resident vision
Just Roanoke, done right.
Seventy acres on 114, right in Briarwyck's backyard, are about to become the front door of Roanoke. We're not trying to stop it. We'd love to help make it one more place Roanoke is proud of, like everything else this city has built.
City Council update · October 27
The October 27 council meeting went so well! Thank you to everyone who signed, wrote letters, showed up and spoke. Council members told us more than once that our requests were specific and reasonable, and it was clear they had read them closely.
Because so many of the ordinance changes we asked for are new, like keeping the 114 frontage from becoming a row of fast food drive-thrus and keeping signs low and simple, Council continued the public hearing to Tuesday, November 17 at 7 pm. That gives them time to work through the exact ordinance language without being rushed, and gives the developer time to look at how our requests can fit into their plans.
That's a really good sign, and so is the leadership we saw from Mayor Gierisch. He was clear with the developer that community spaces, greenbelts and the overall experience need to be taken seriously, because the city is united on this. His dedication to Roanoke residents really showed, and we're so grateful. Our conversations with the developer's team afterward were warm and upbeat, too.
Council can only work with the tools the law gives them. They don't get to choose who leases space here. What they can do is shape the zoning ordinance: what's allowed, what needs a permit, and how buildings, signs and lighting have to look. That's why our petition asks for specific ordinance language, not just a list of things we don't want.
Nothing is final yet, and there's no guarantee every request will be written in exactly as we asked. But we know we're on the right track, and every Roanoke name makes the case stronger.
Roanoke is under 7 square miles and nearly built out. Other than a few small sites on 377, this is the last large development we'll ever have. Let's make it our crowning glory.
What we gave Council and the developer on October 27
The one-page summary, and the specific ordinance changes we requested, section by section.
Picture this
You park behind a row of brick storefronts and walk out onto a main street lined with shade trees. Your daughter's ice cream cone is melting faster than she can eat it. Down the block, kids are shrieking through the fountains while their parents sit in the shade of a pergola. The bakery has its door propped open. When the sun goes down, the string lights come on over a restaurant patio, and nobody is in a hurry to leave.
None of this is luxury. It's brick and shade trees and a place to sit down. It's what Roanoke already did on Oak Street.
Where the idea came from
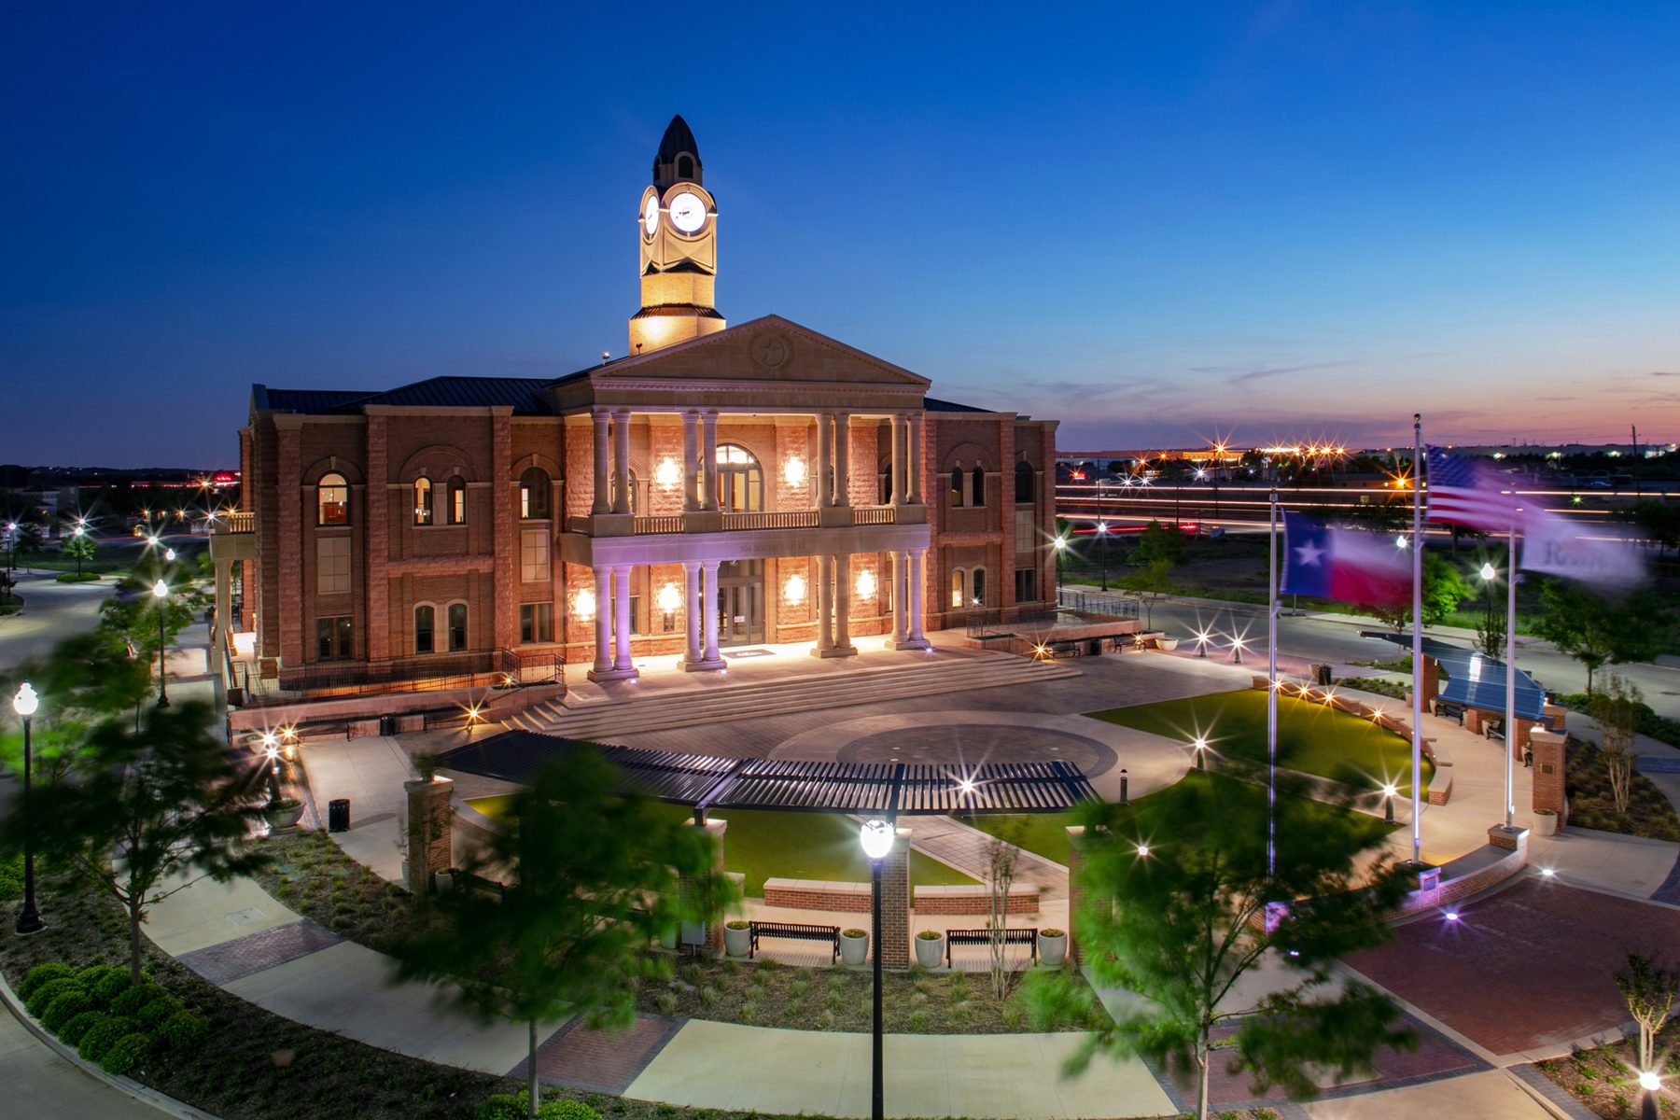
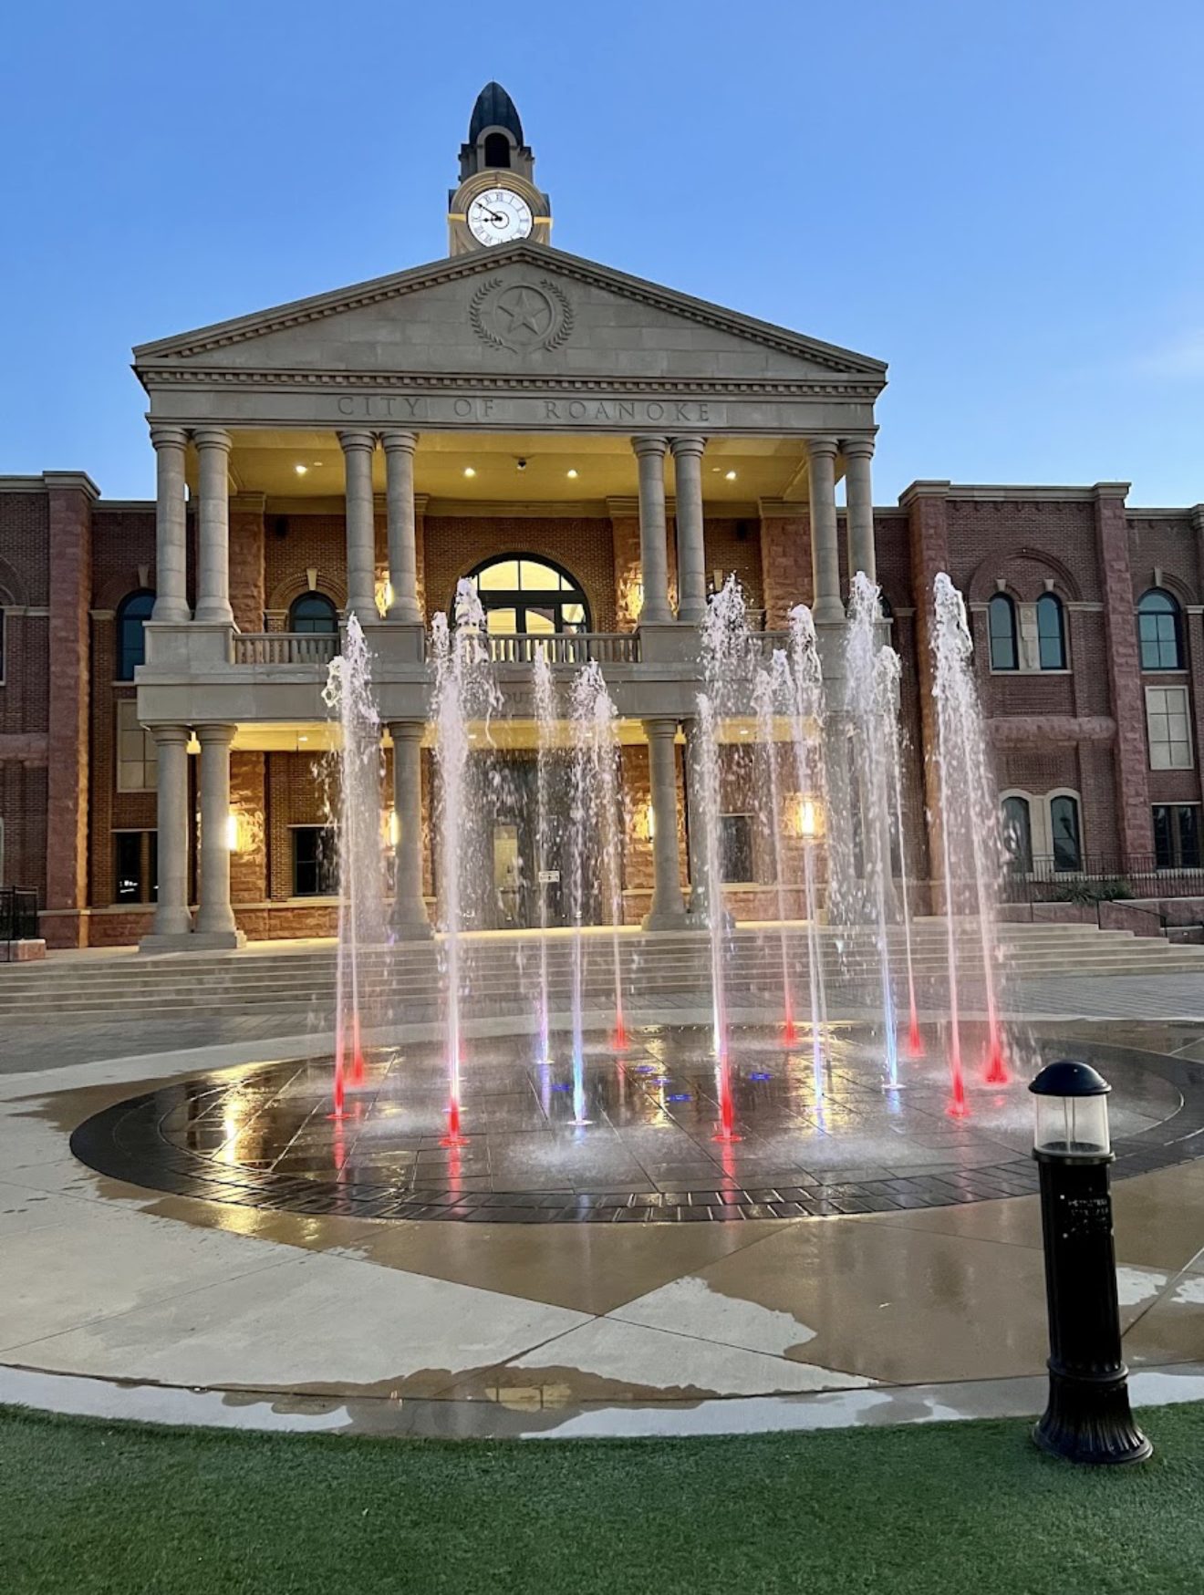
Think about our City Hall. The clock tower, the fountains, the brick. It looks like it belongs on a postcard, and it didn't happen by accident. It happened because our city's leaders held a standard.
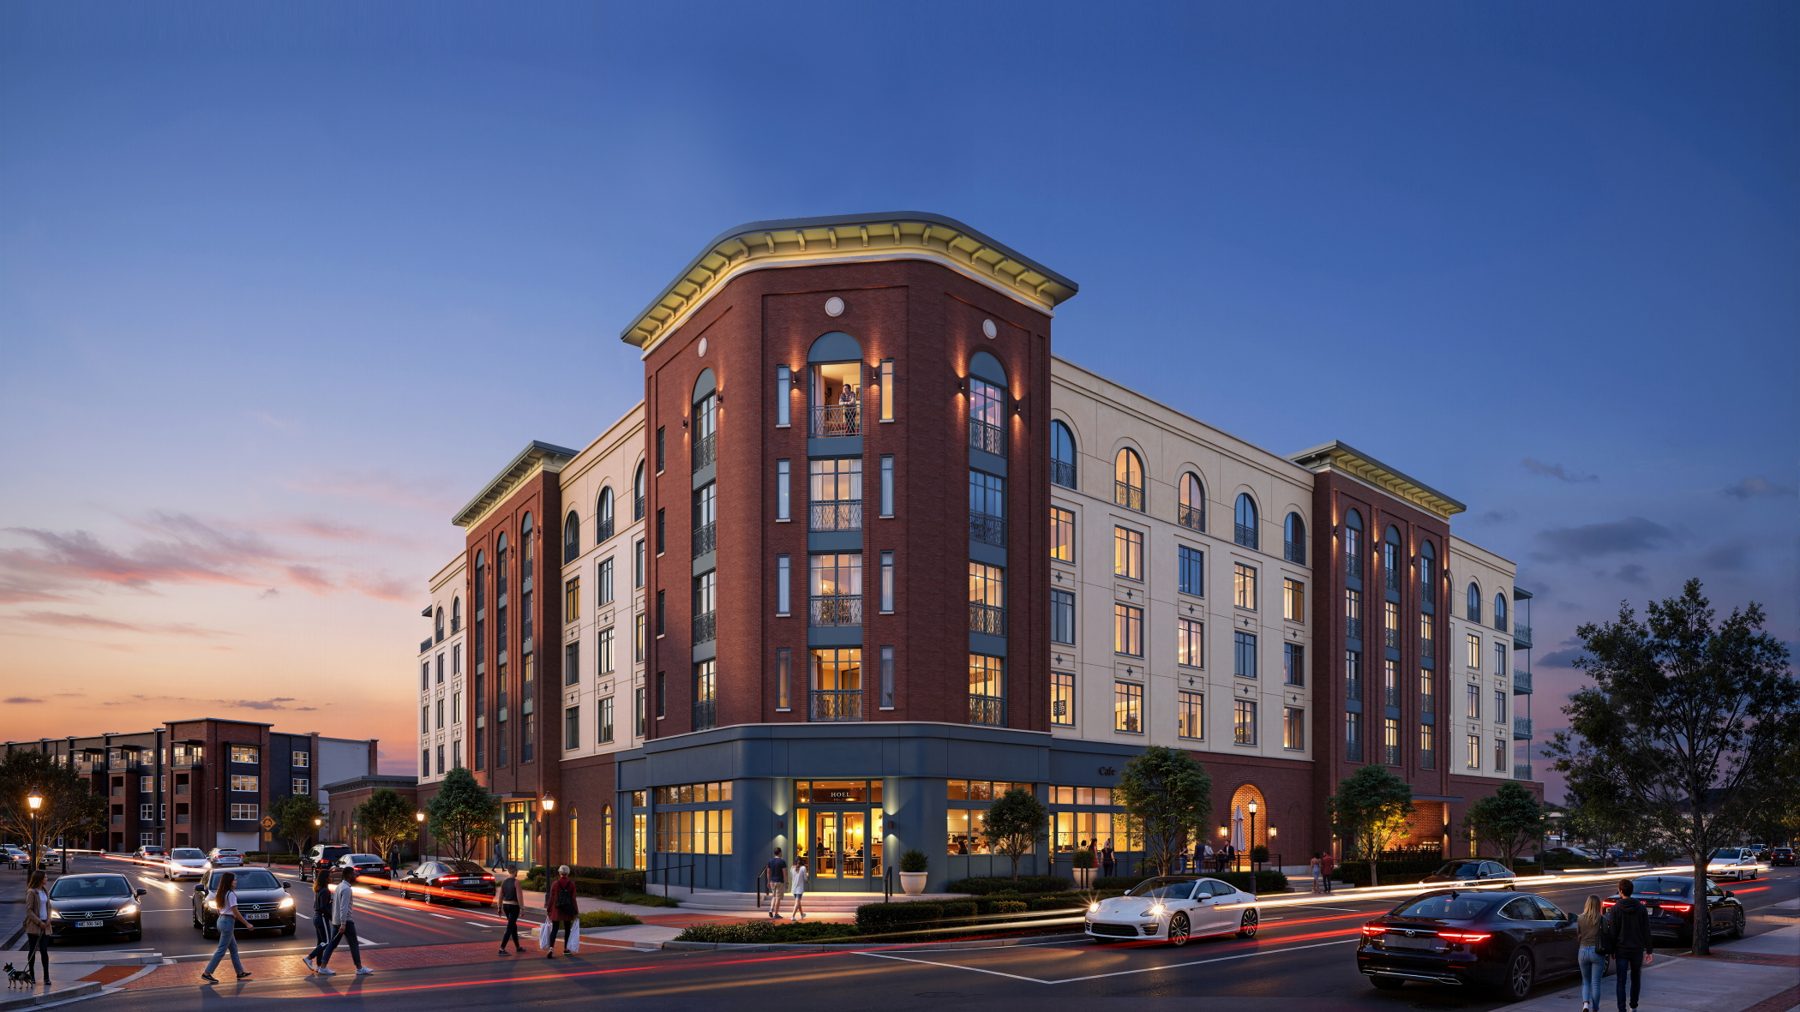
For over twenty years, Mayor Scooter Gierisch and our City Council have been building something rare. Oak Street became the Unique Dining Capital of Texas. And the new convention center and The Cade Hotel are about to show the whole metroplex what Roanoke can do.
That's the heart of this vision. The clock tower and fountains on the town green are a nod to City Hall, and the storefronts are a modern next chapter of Oak Street.
Roanoke Ranch could be the piece that ties it all together. The developer calls this "the last open master-planned frontage on the SH 114 corridor." It's the first thing thousands of people see every day on 114, the front door of everything this city has built. There's only one, and once it's built, it will be part of Roanoke for the next fifty years. Let's make it look like it belongs here.
Working with the developer's plan, not against it
A project this size has to work for the developer, too. We get that. So this vision keeps the pieces they need:
What we're asking for is a place to gather. Put the larger stores at the ends of the street, the way Park Village does, and make the heart of it a shaded main street and a town green where families can walk, sit and stay awhile. We'd love to see some room for local shops and restaurants there too, wherever the numbers work. Same land. Same buildings. Designed around people and community, with plenty of parking right behind the shops.
Side by side
We're not asking for one exact plan. We're residents with a vision, not planners or developers. But we'd rather bring ideas and solutions to the table than sit back and poke holes in what we don't like. That doesn't help anyone. We believe everyone involved, from the city to the developers to us residents, wants the same thing: something that improves our city, brings in revenue, and builds community. So here are three ways it could work.
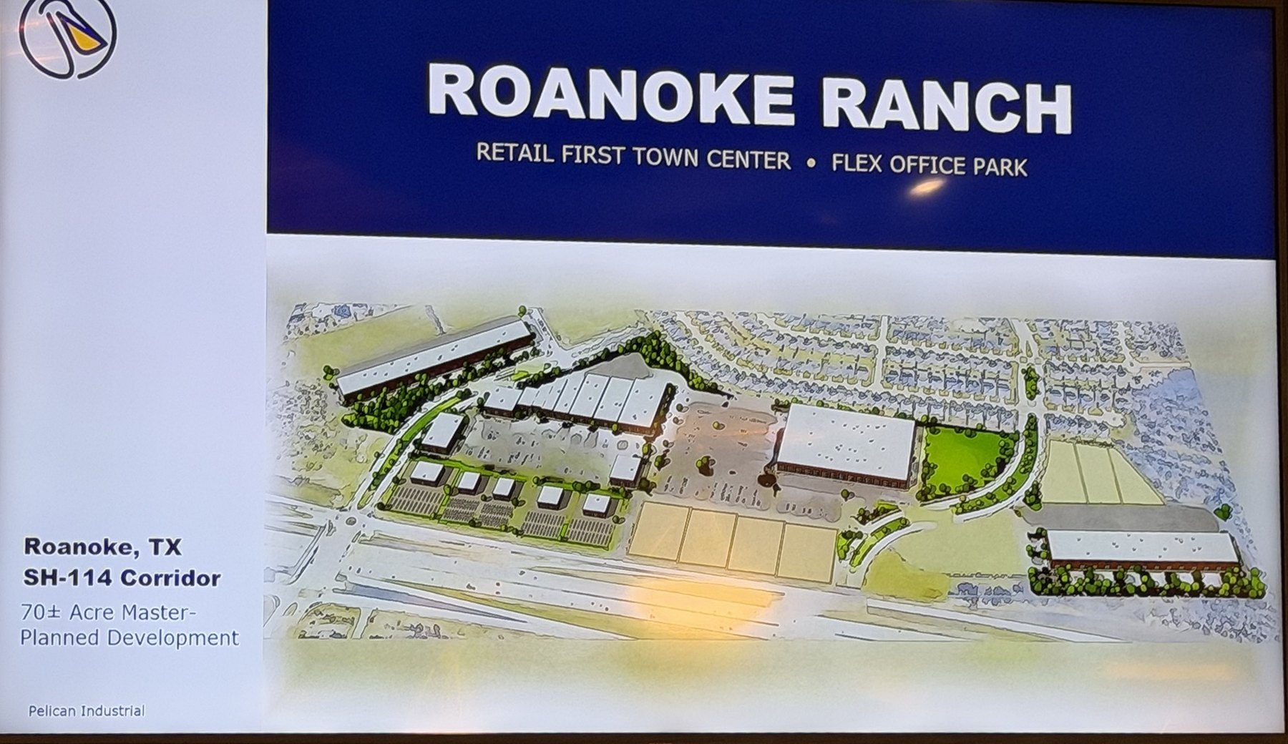
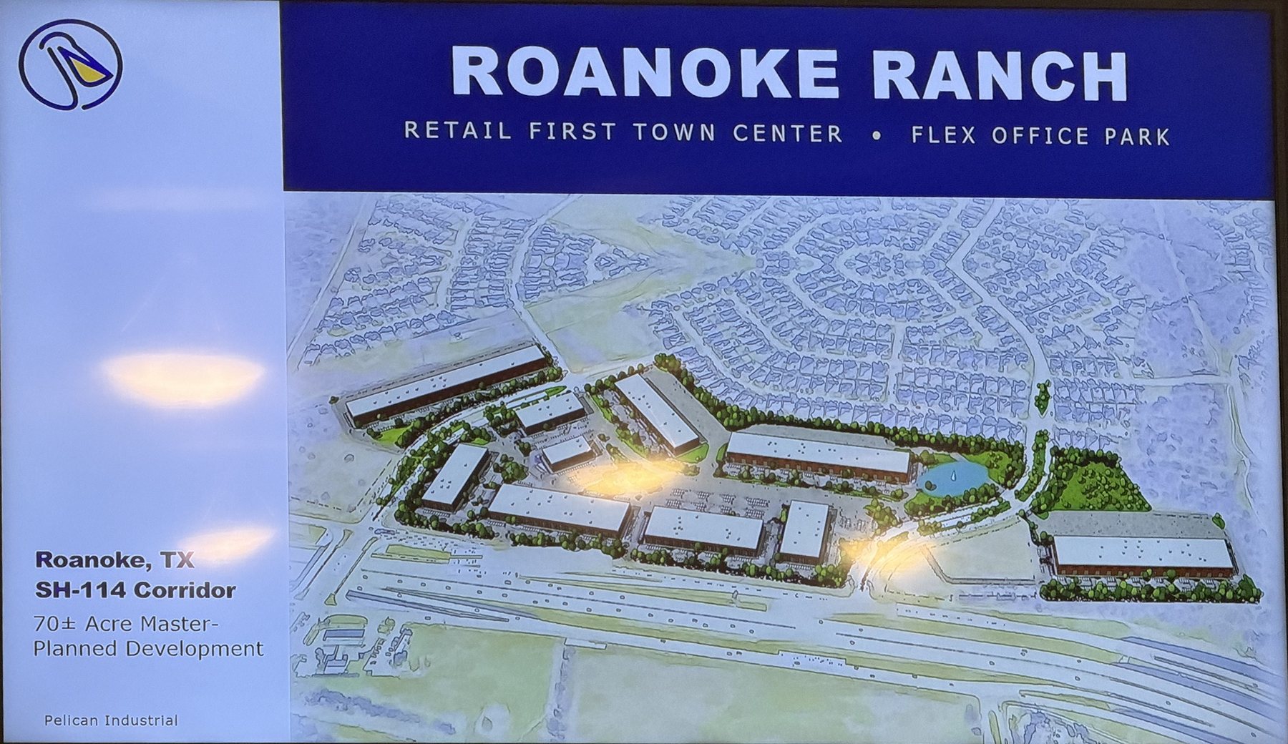
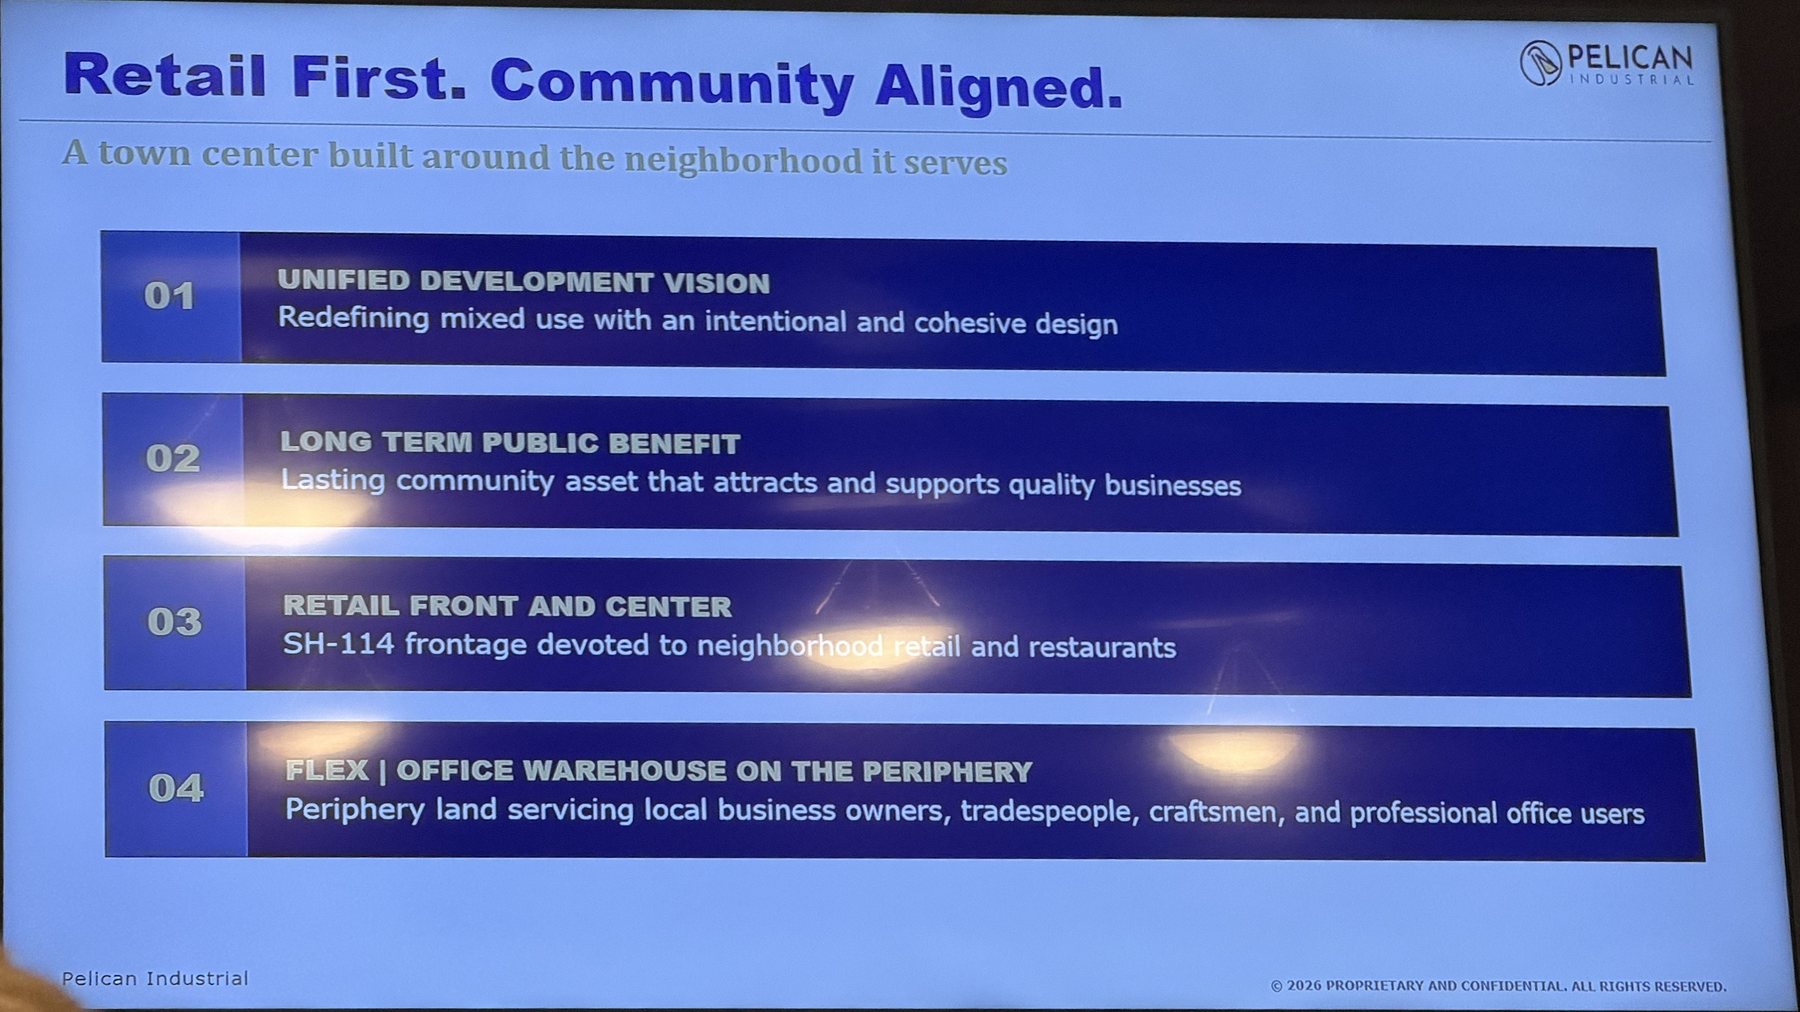
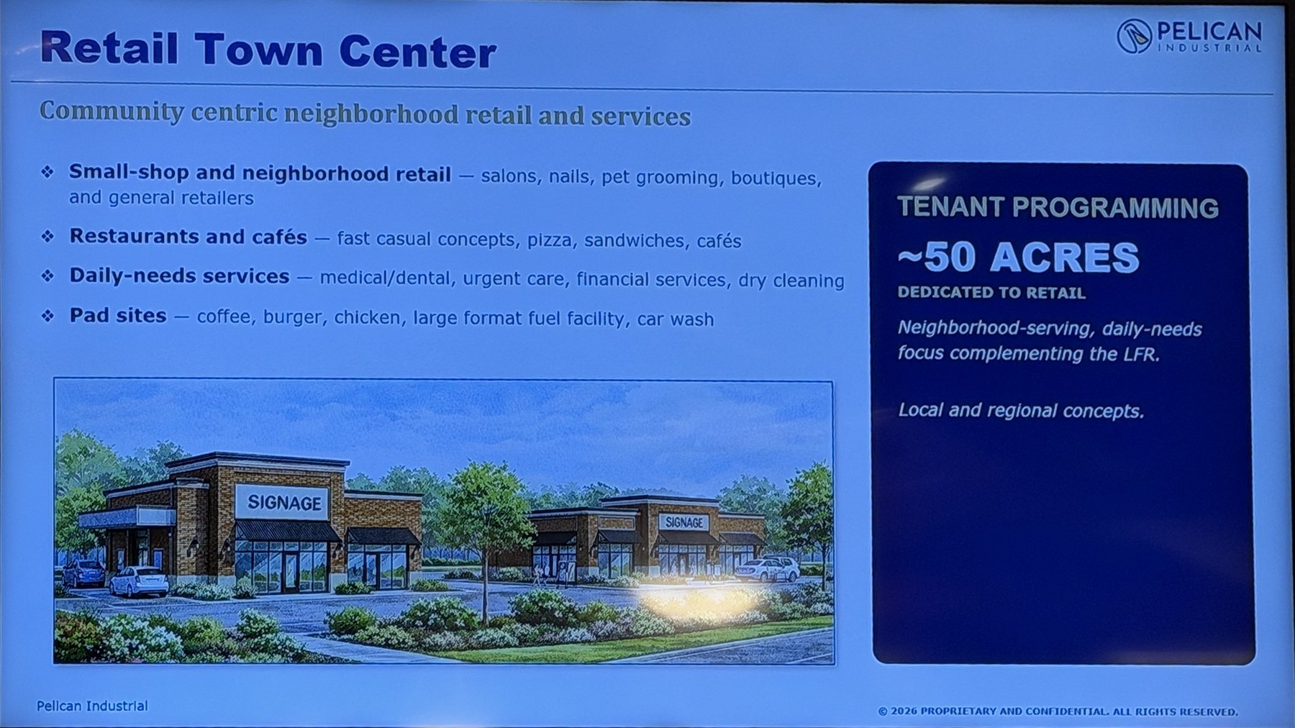
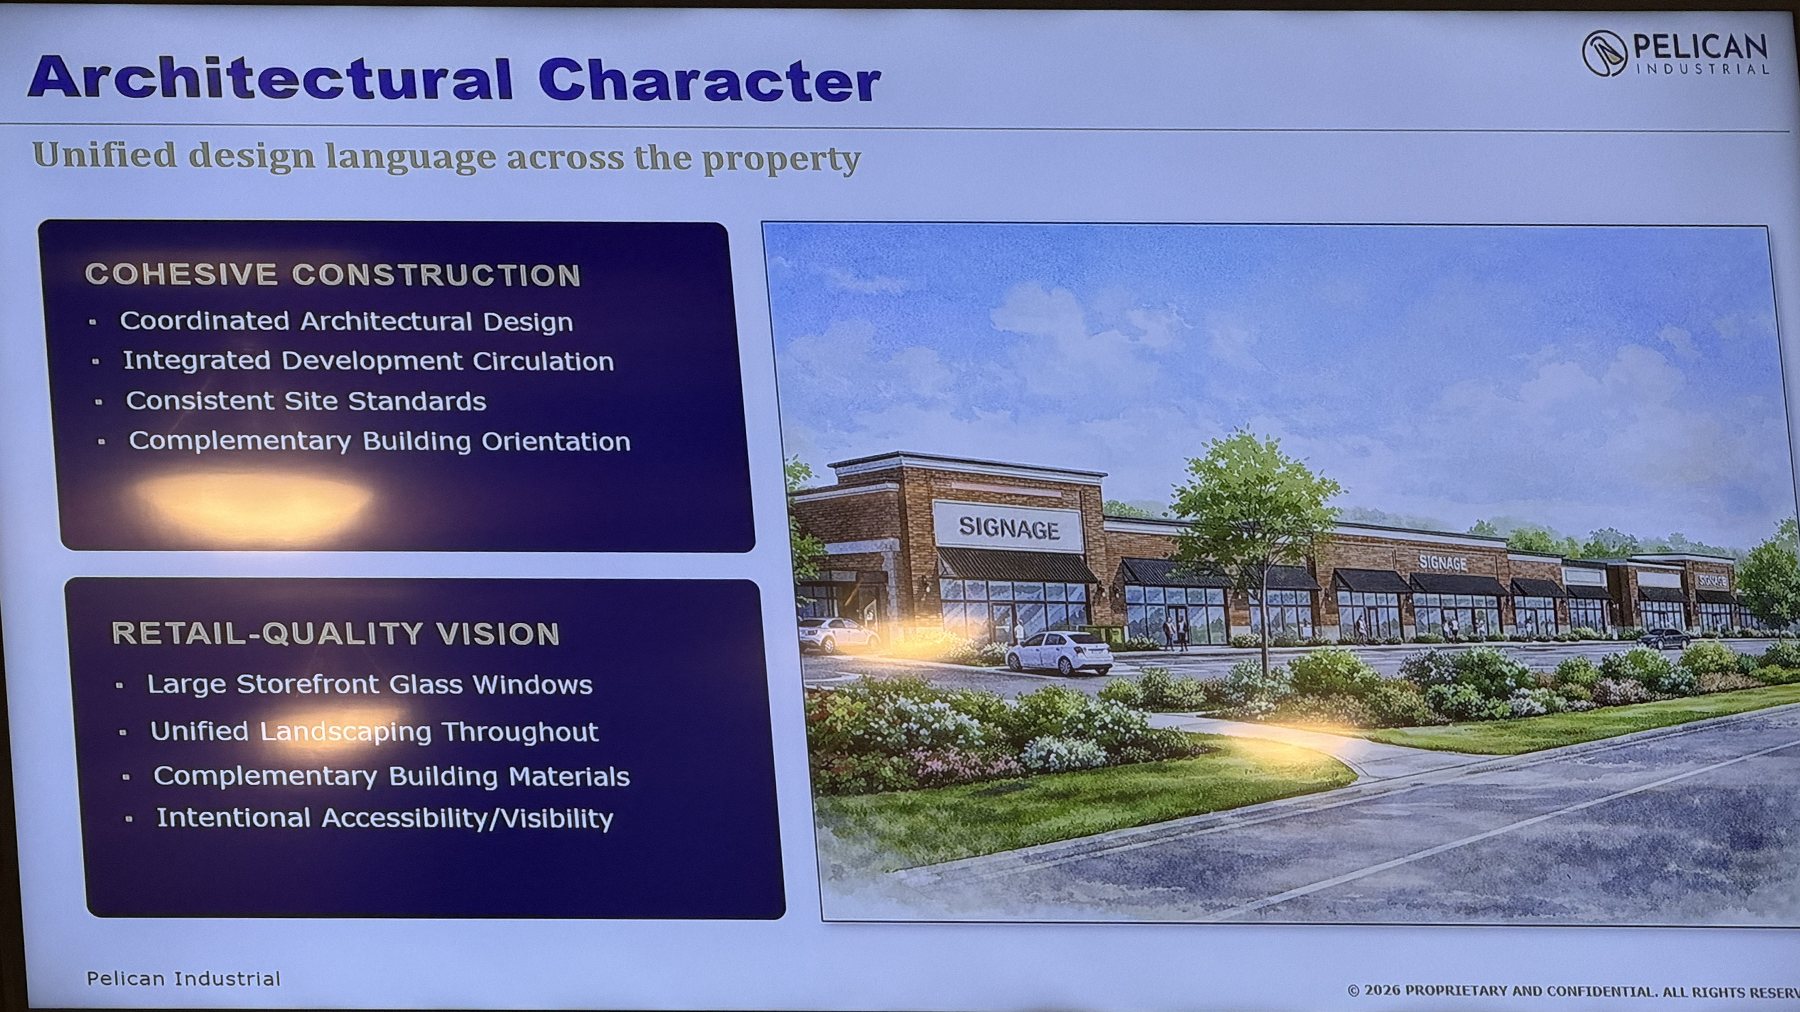
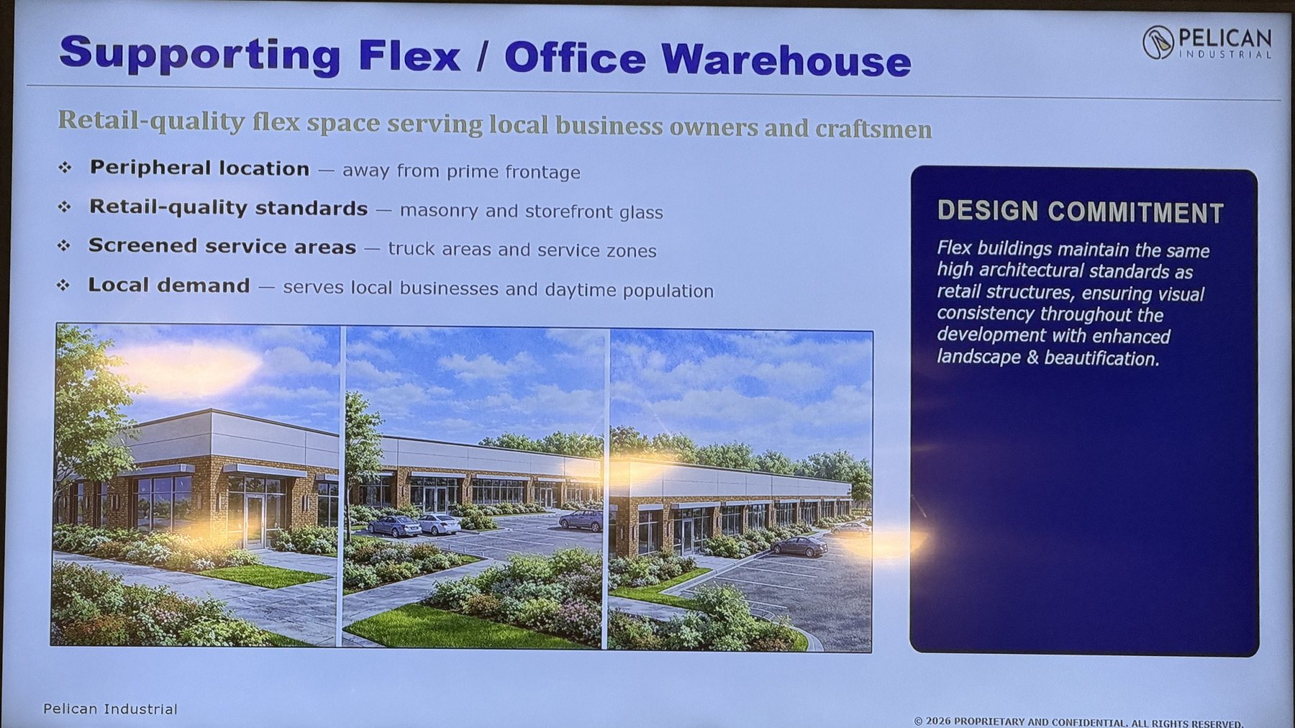
Their newest plan · October 27
Their slides say all the right things: "A town center built around the neighborhood it serves." "Retail front and center." "Unified design language." We agree with every word.
Their newest plan, shown to City Council on October 27, shows they took Planning & Zoning seriously. Two of the four warehouses are gone, with a row of shops in their place, and there's a wall and a row of trees along our neighborhood.
The plans just haven't caught up to the words yet. The heart of it is still a big parking field, with no main street, no gathering place, and no shade to walk in. And the pond with the fountain from their October 19 plan has become a dry detention area.
The good news is this developer keeps listening. They went from a strip of retail in front of warehouses to 50 acres of retail because people want to be here. We believe they can rise to this, too. We'd love to see the pond come back, and the town center their own slides describe become part of the final plan.
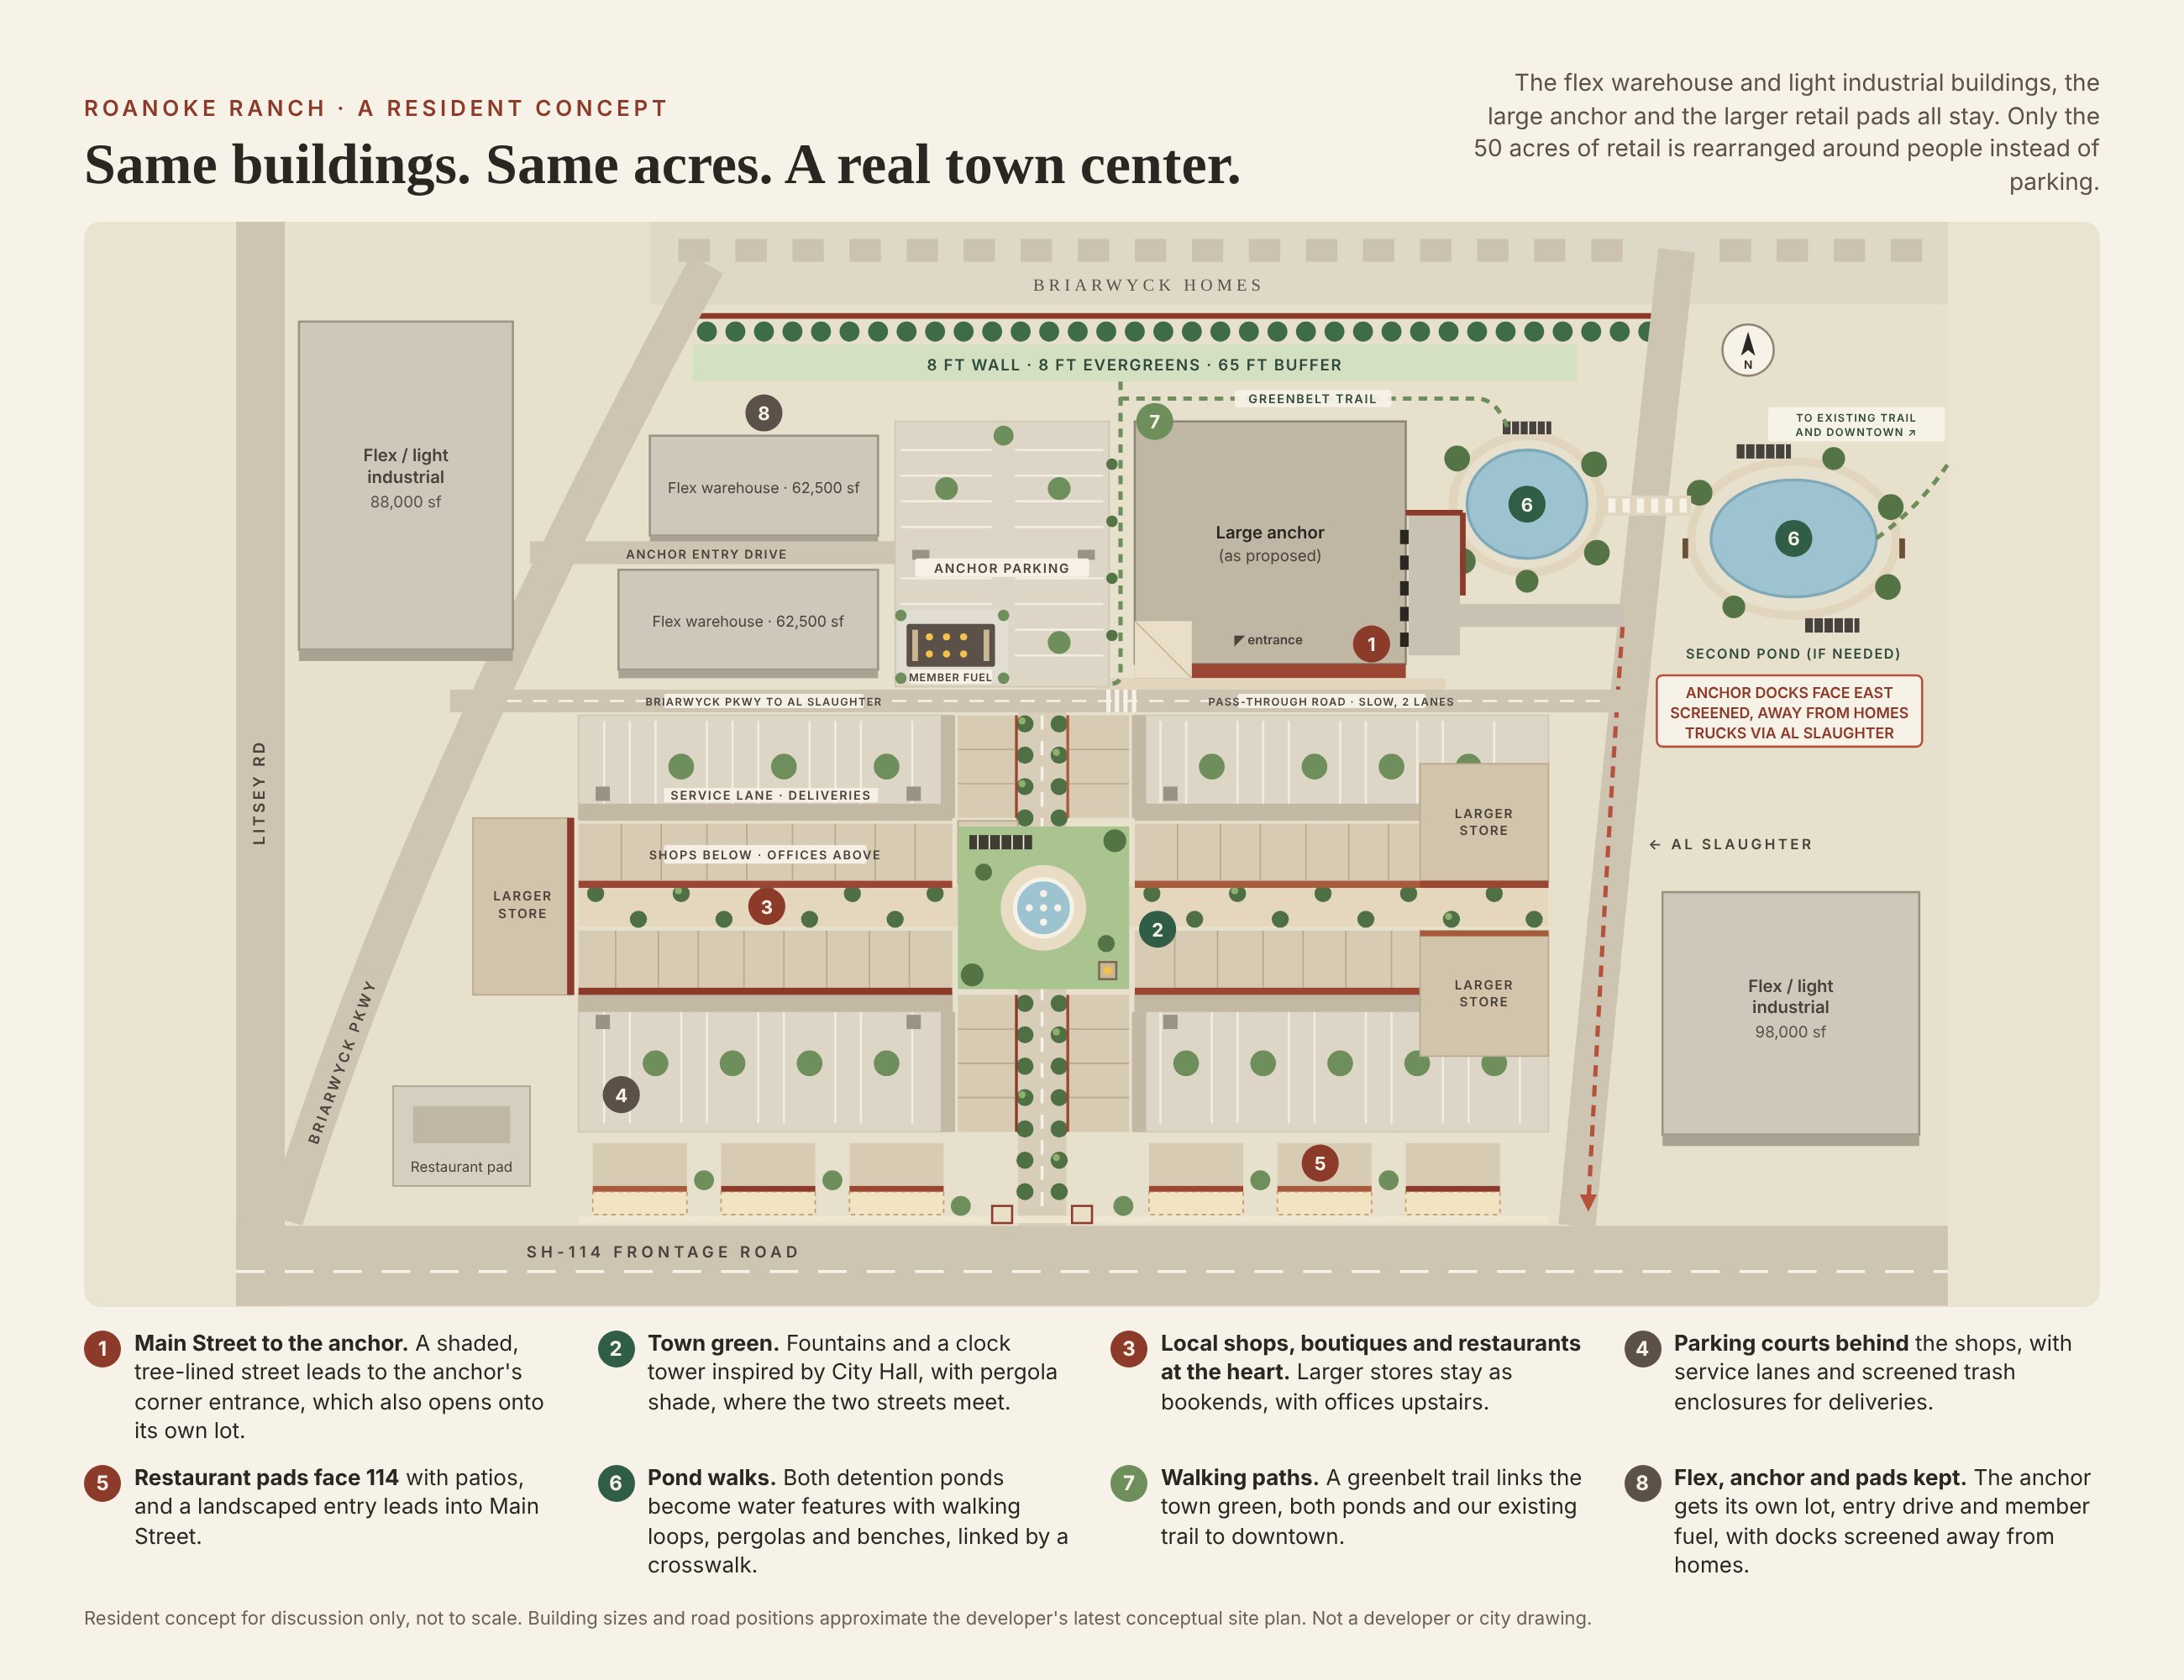
Option 1 · A Roanoke version
Tap to enlarge. For discussion only, not to scale.
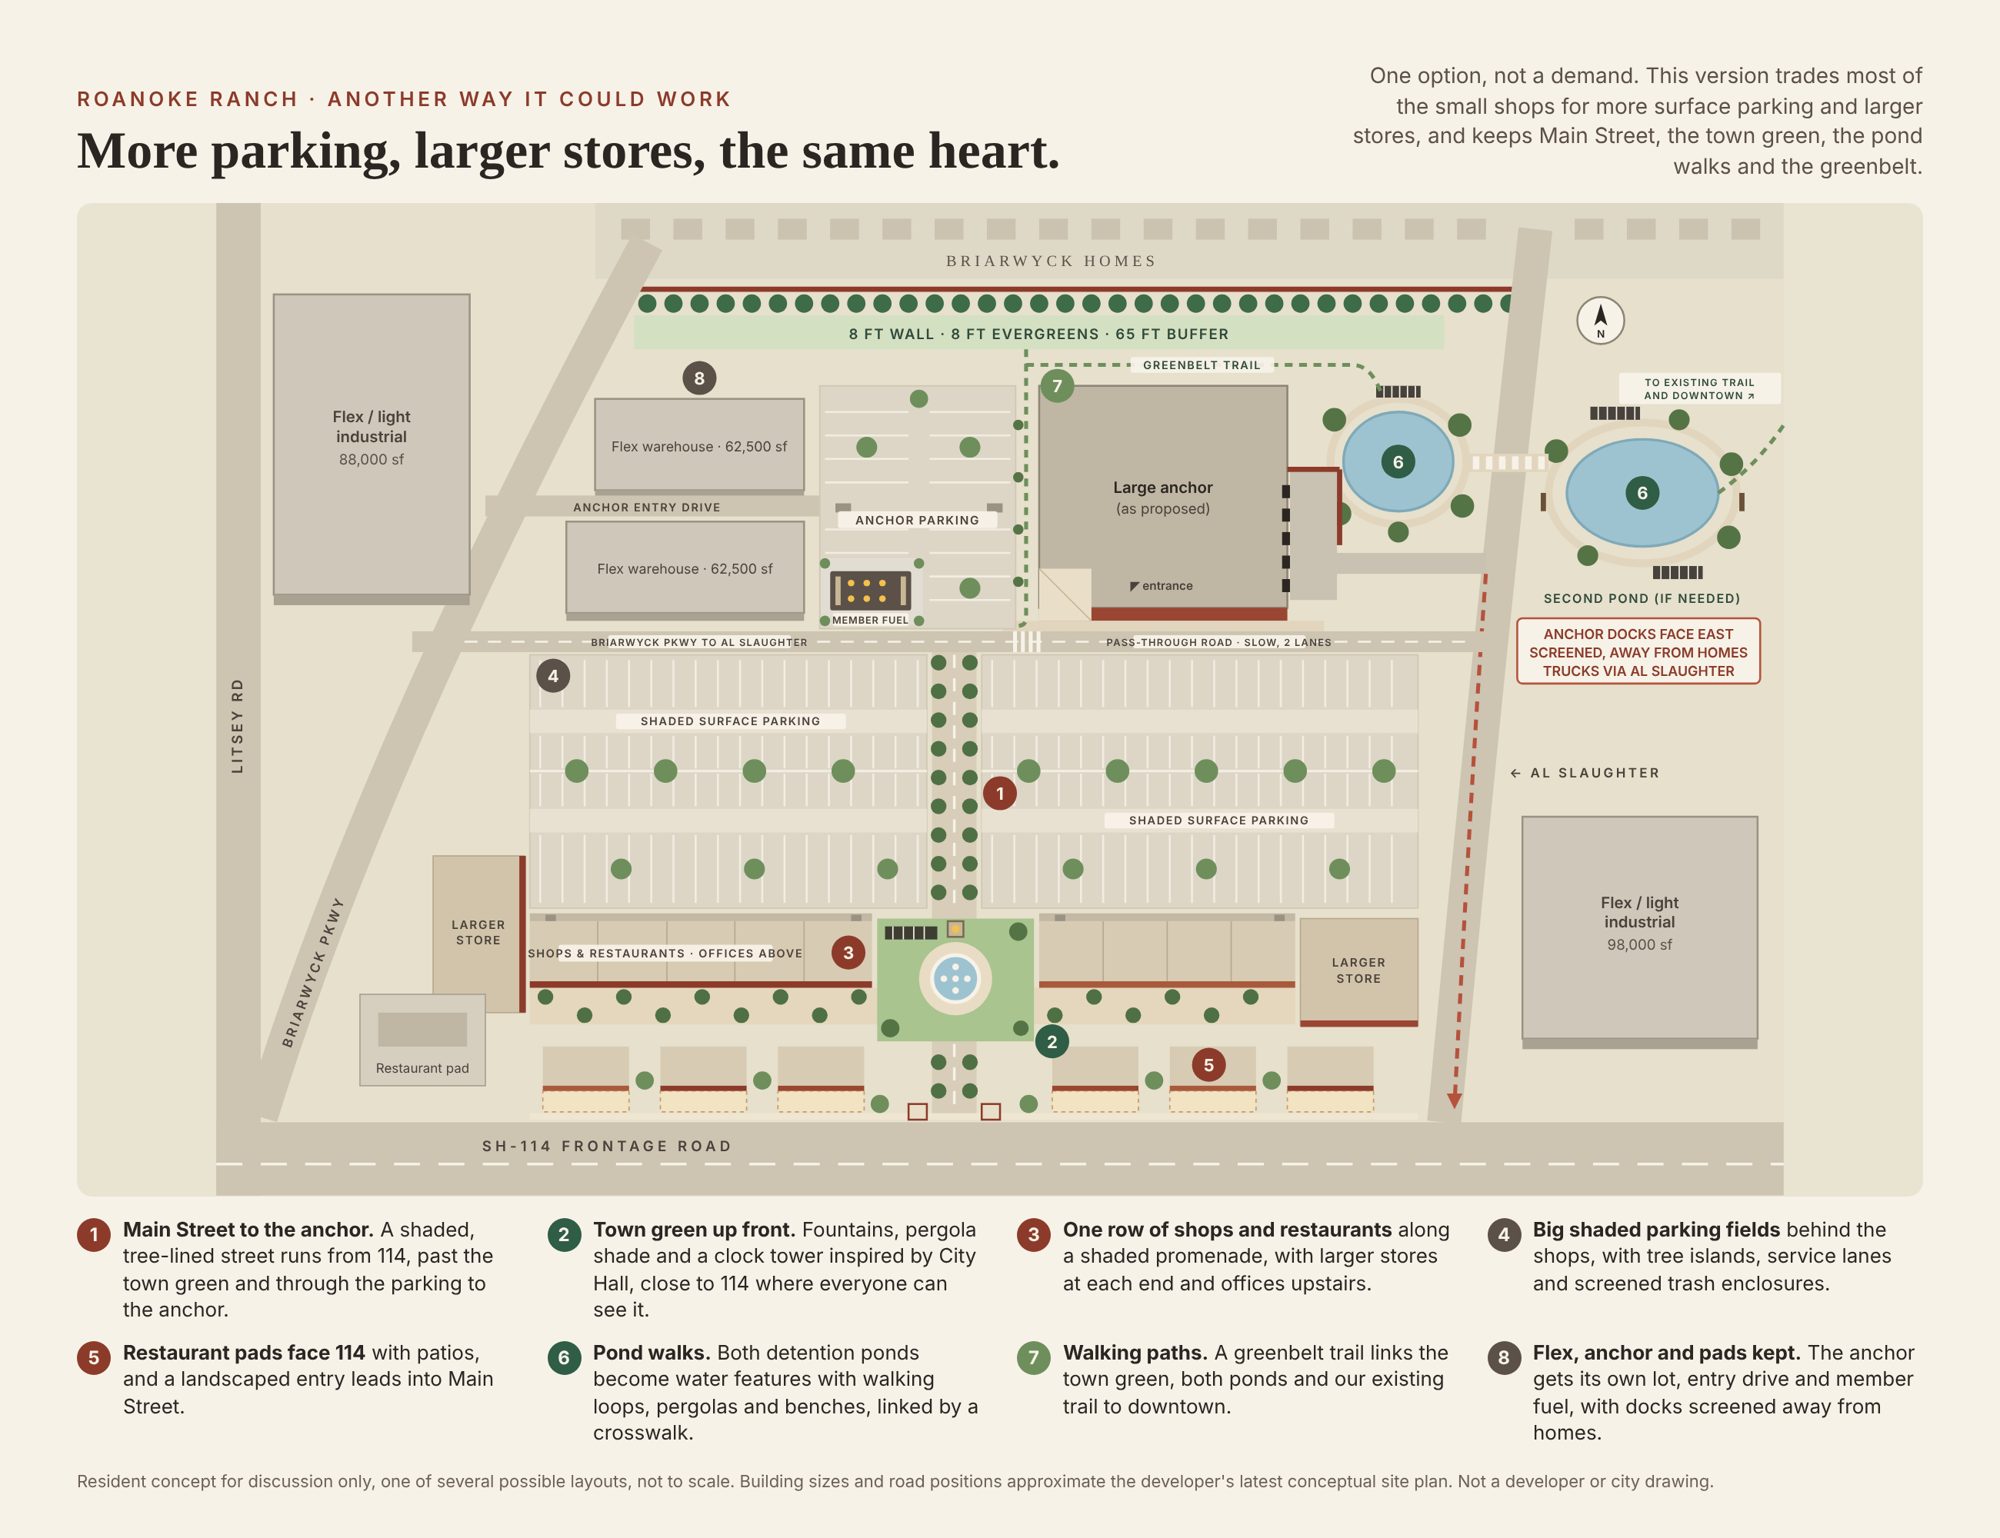
Option 2
Tap to enlarge. For discussion only, not to scale.
What changes
What stays
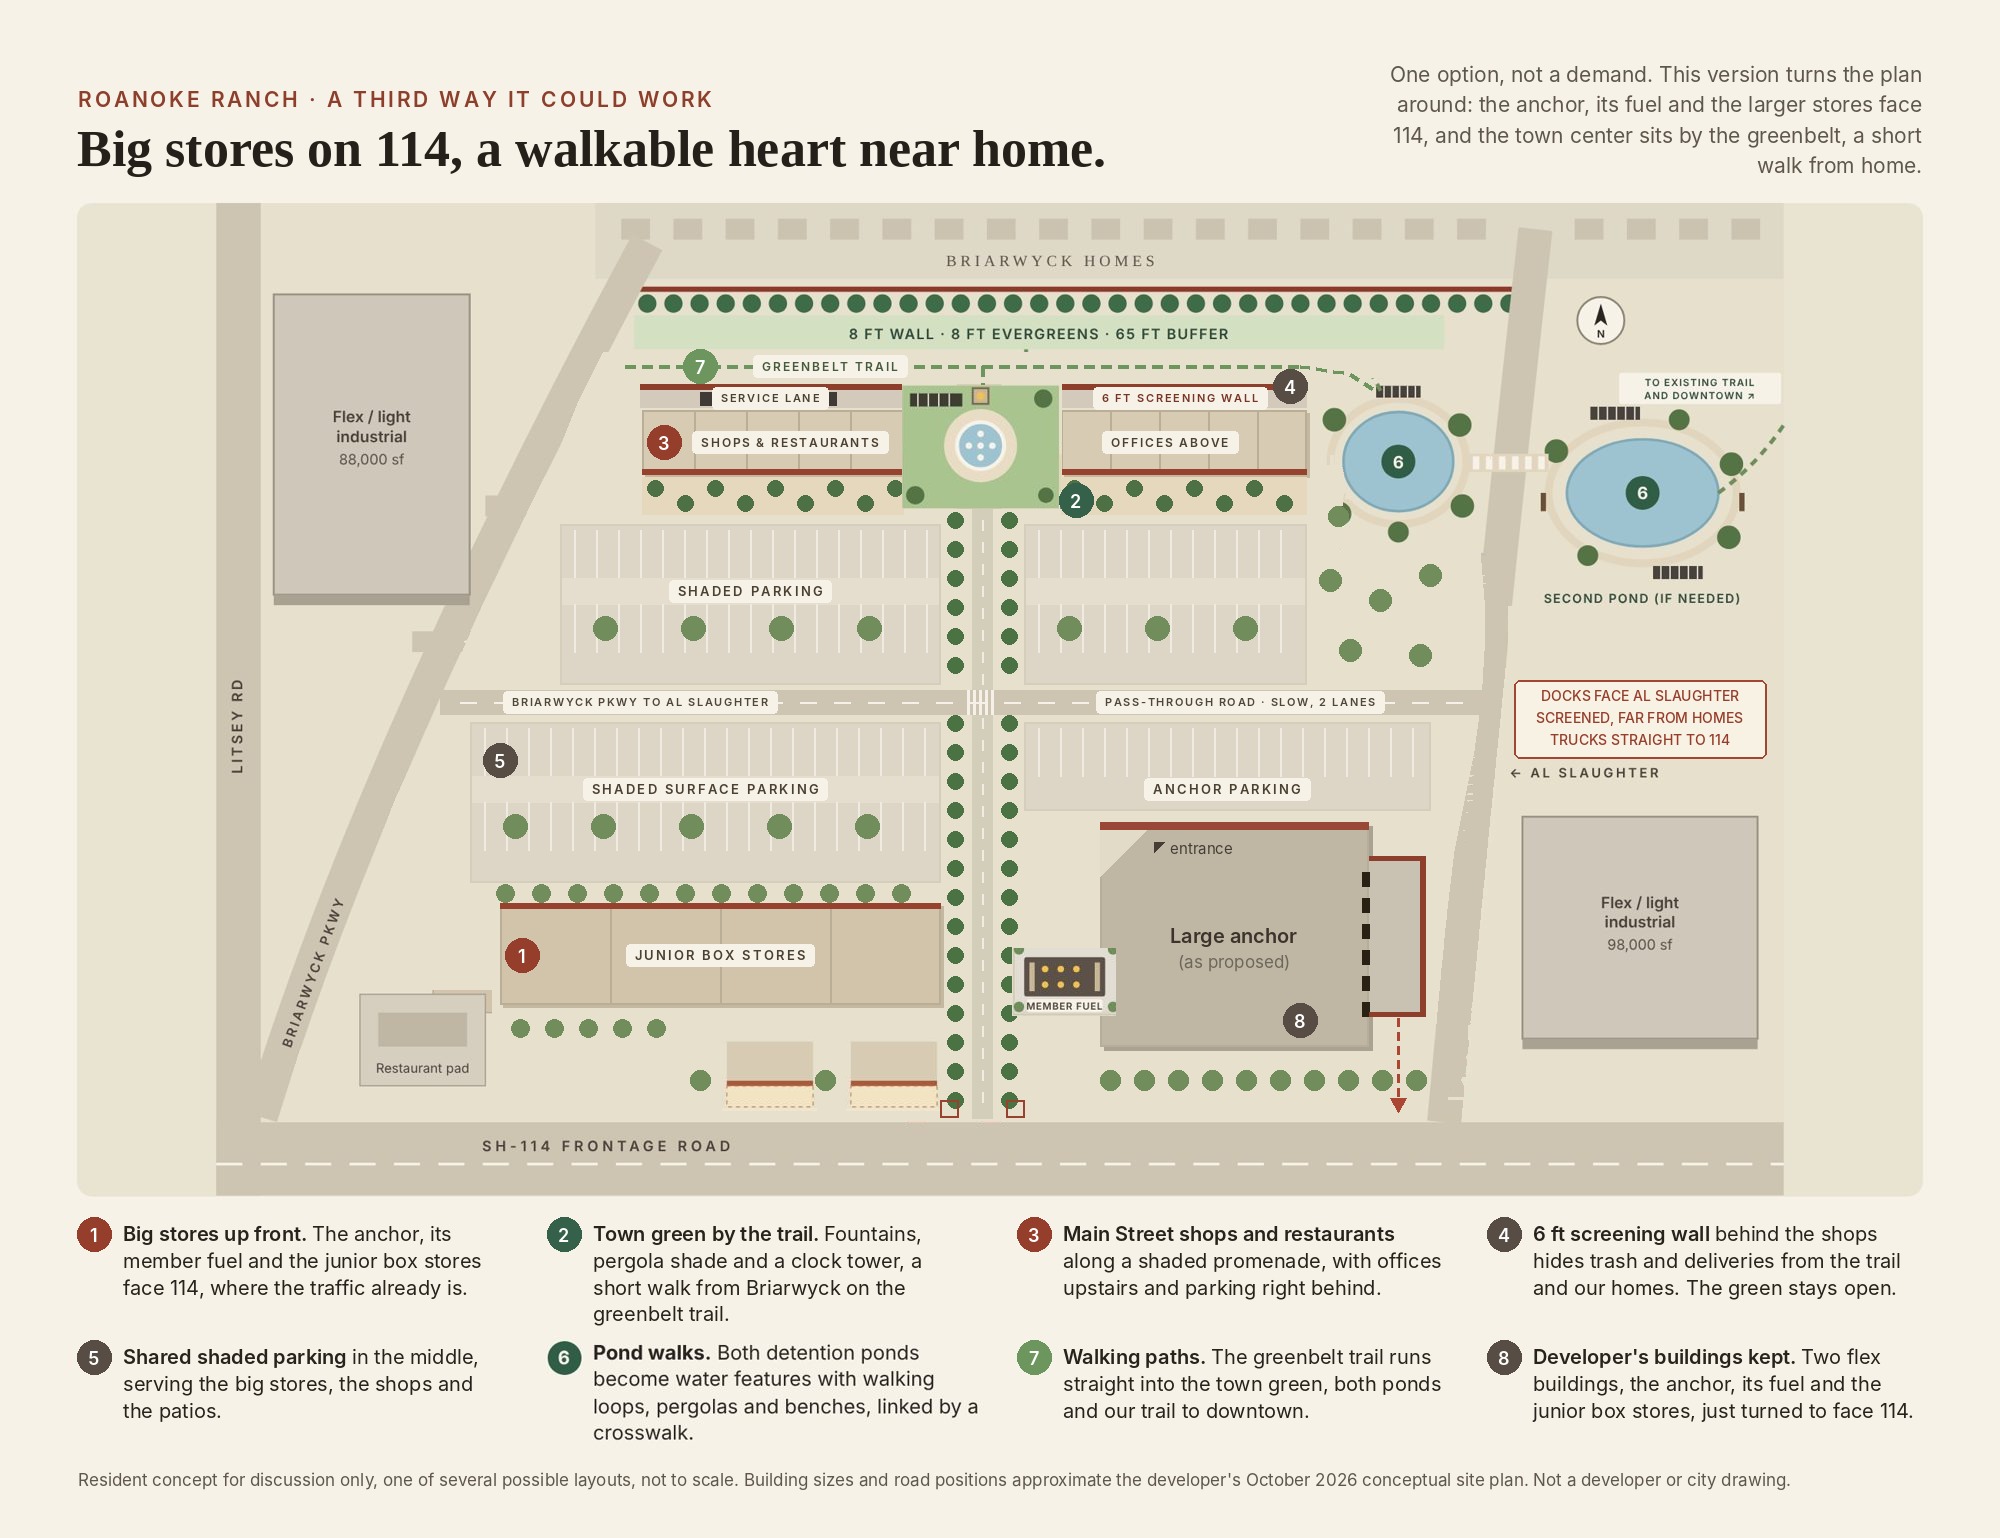
Option 3
Tap to enlarge. For discussion only, not to scale.
What changes
What stays
The trade-off: the shops get less visibility from 114. Whether that works is a question for the developer and their tenants.
There are lots of ways to get this right. We're not trying to draw the final plan for anyone. We just want to show what's possible and work it out together.
Walk through it
Everyday places for everyday Roanoke. Brick, shade trees, black awnings, and room to linger.
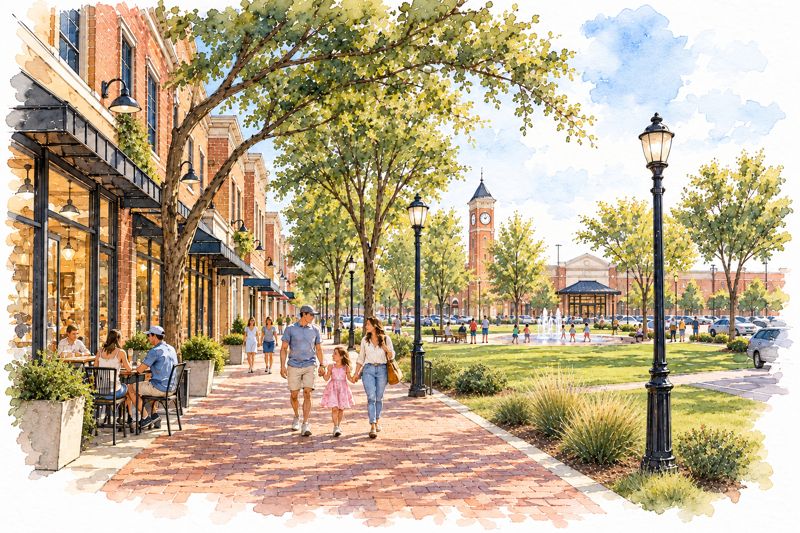
Walking to dinner under shade trees, past a bakery, an ice cream shop, and a few favorite stores, all in warm brick and stone. A modern next chapter of Oak Street.
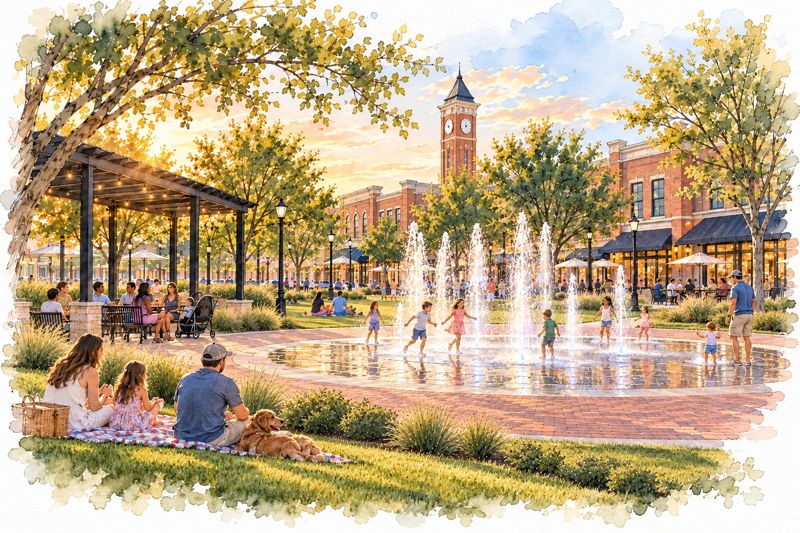
Fountains to run through, a pergola for the grown-ups, and a lawn for the picnic blanket. A little of what we love about City Hall, right in the middle of it all.
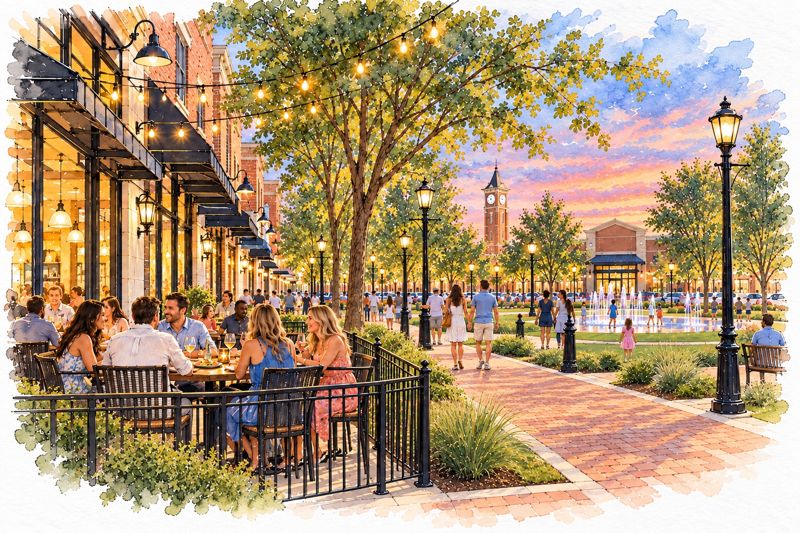
String lights, a table outside with friends, and a slow walk past the fountains on the way home.
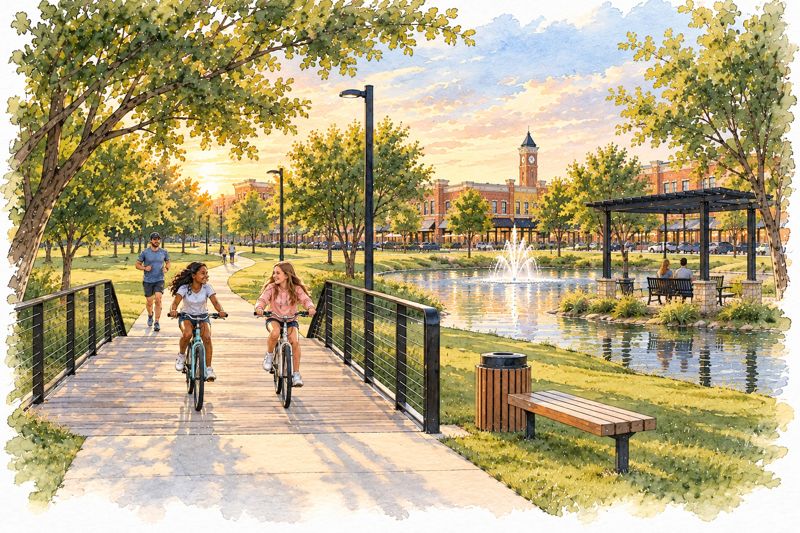
Our trail to downtown already runs right past this land. Link it in, and a family could bike from their front door to Main Street to Oak Street without ever getting in the car.
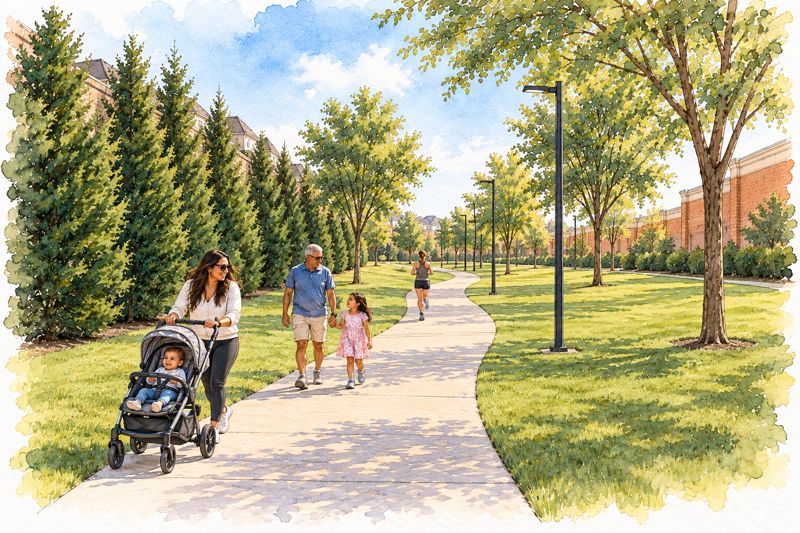
This is what our backyards would see. A 65 foot greenbelt, an 8 foot wall, tall evergreens, and a quiet trail. No parking, no loading docks, no trucks.
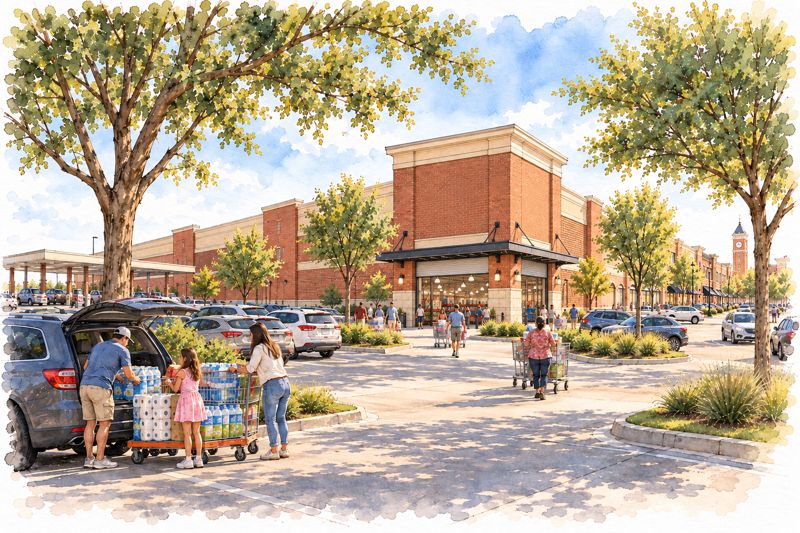
Same big store, same Saturday errand. Just built in brick and stone, with shade trees in the parking lot.
These are a resident's vision, not a developer or city drawing. They show how the same land could be arranged around people.
A partnership with the developers
Updated after the October 27 Council meetingThis developer keeps listening. They grew the plan from a small strip of shops to 50 acres of retail, committed to a 65 foot buffer at Planning & Zoning on October 19, and listed those commitments right on their slides at City Council on October 27. Council continued the hearing to November 17 to write it all into the ordinance. Here's where things stand.
Recommended by Planning & Zoning on October 19, with where each one stood on the developer's slides on October 27. Thank you to the developer for putting these in front of Council.
✓ Green: on their slides– Gold: partly there
Safety first, then the parts that make it beautiful and a place to gather, put in writing so nothing critical to the vision gets overlooked as time passes.
Putting the vision in writing
The 114 frontage is the first thing thousands of people see every day. Roanoke is the Unique Dining Capital of Texas, and we'd love this to feel like it: sit-down restaurants with patios, beautiful storefronts, and the kind of local favorites people drive to Oak Street for. These four protections help put that picture in writing.
No drive-thrus for restaurants or coffee shops anywhere in the development. Takeout and curbside pickup are still welcome.
Allowed with a Specific Use Permit, reviewed in public and approved by City Council.
Low brick or stone monument signs, no tall pole or flashing signs, and shielded lighting that stays out of our backyards.
We know chains and franchises are part of any center like this, even in the Unique Dining Capital of Texas. When they come, we'd like their buildings designed to match the rest of the center, not their standard prototypes.
The Costco many of us shop at in Southlake has beautiful masonry and stone finishes, so it can be done. And the Shake Shack at Southlake Town Square was built to match the square: no drive-thru, a beautiful brick exterior, and a patio with seating in the shade and the sunshine.
A note from Melissa
I've lived in Roanoke for fourteen and a half years, and I love this town. For as long as I've been here, I've driven past this land and wondered what it would become someday. I always hoped it would be something wonderful.
Now someday is here. I'm not a developer or a planner. I'm a neighbor who wants to do what I can to make sure this land lives up to its potential, and becomes something worthy of being the last open frontage on 114.
If you feel the same way, I'd love to have your name next to mine.
Melissa Aulds, Briarwyck
The petition
We'll bring every name back to City Council on Tuesday, November 17 at 7 pm. It takes about 30 seconds, and it shows Council how united Roanoke is on this.
To the Mayor and City Council of Roanoke:
We are Roanoke residents. We are not asking you to stop Roanoke Ranch. We are asking you to help make it something special. This is the last open master-planned frontage on the 114 corridor, and it should look and feel like Roanoke.
We understand the flex warehouse and light industrial buildings, a large anchor store, and larger retail pads are part of making this project work. We are not asking the developer to give those up. We are asking for the right mix, with room for local shops, boutiques and restaurants, designed around people and community.
Please keep every protection Planning & Zoning recommended, and make these part of the binding approval:
Just Roanoke, done right.
Your voice, your priorities
Not everyone can make it to a council meeting and speak. This is a way to give more specific input, especially if you agree with some of these and not others. That's exactly what we want to hear.
For example, a lot of us don't want fast food drive-thrus on 114, but some neighbors may feel differently about a drive-thru coffee shop. Knowing that helps us, and Council, get the details right.
I'll share a summary with the Mayor and City Council: the totals for each item and some of your comments, with first names only. Your email stays private. Answer as many or as few as you like, and you can come back and change your answers anytime with the same email.
Live tracker
Loading…
Live nearby?
Live in a nearby town? You can still help. If you live close enough to shop here, let the developer know you'd love a place like this.
Have a Roanoke mailing address? Please sign the petition above instead, even if you live just outside city limits. Council sees those names in their own section, so it's always clear where everyone lives.
This is separate from the petition above. It just shows how many people from around the area would come to eat, shop and spend time at Roanoke Ranch if it's done well.
shoppers from nearby communities have already said they'd shop here!
The red pin is Roanoke Ranch. Each star is a community where people have said they'd shop here, and each dot is another person from that town. Dots are placed randomly around each town, not at anyone's home.
Spread the word
Most people haven't heard about this yet. Send it to a neighbor, post it in your HOA group, or share it with your small group. Council is listening, and the more Roanoke neighbors who stand behind this, the stronger our voice on November 17. A few minutes of sharing can add dozens of names.
Your neighbors
… neighbors and counting.
Loading…